


Address
4164 N Tisha Avenue, Fresno, CA
Price
$ 480,300
Property Attributes
- MLS#655497
- TypeSingle Family
- Listing Status Active
- CountyFresno
- CityFresno
- Area723
- Zip93723
- StyleSpanish
- Price$ 480,300
- Bedrooms4
- Full Bathrooms2
- Half Bathrooms0
- Sqr Footage1705
- Lot Size0.0973 Acres
Data Source:
Fresno MLS
Property Description
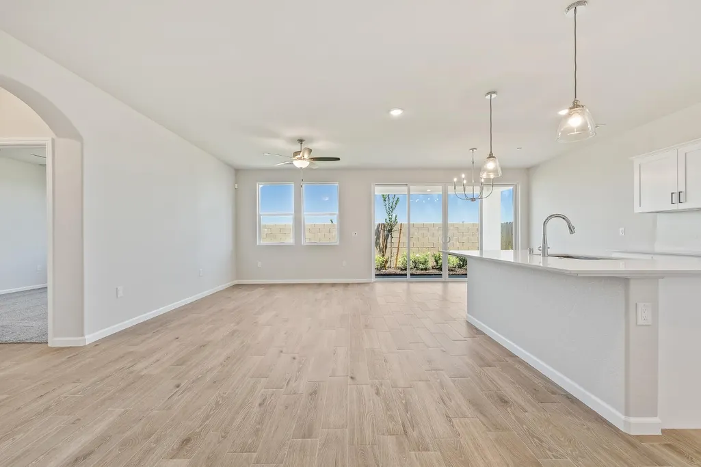
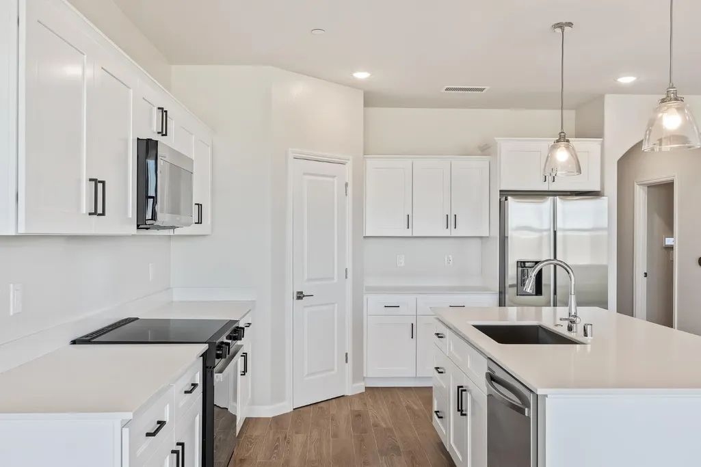
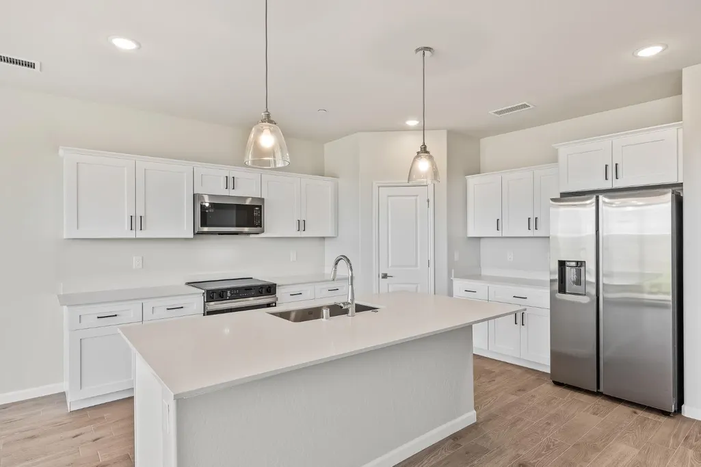
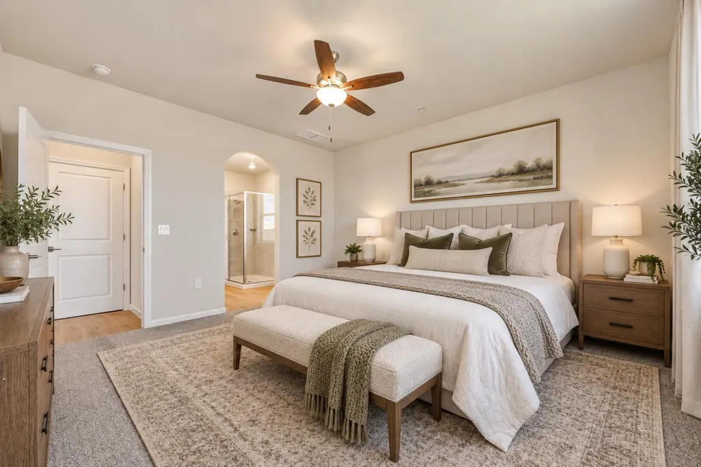
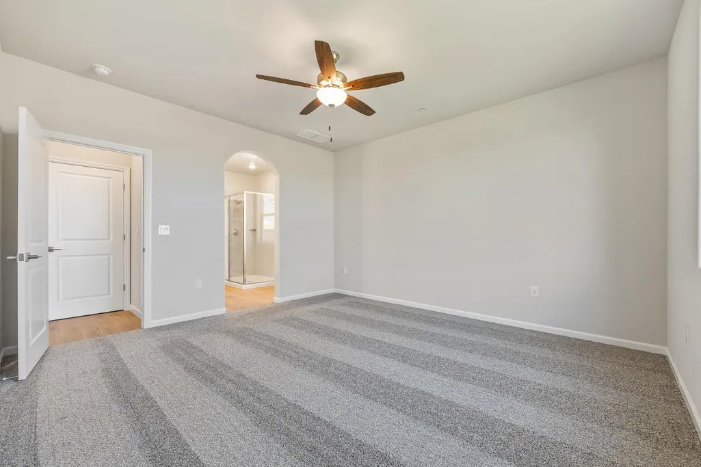
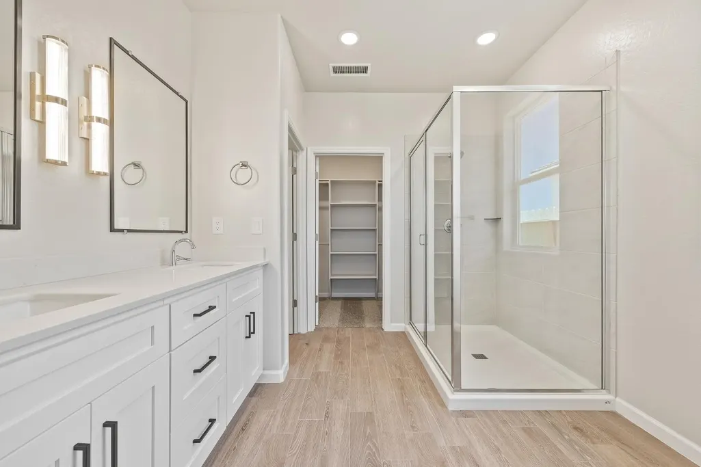
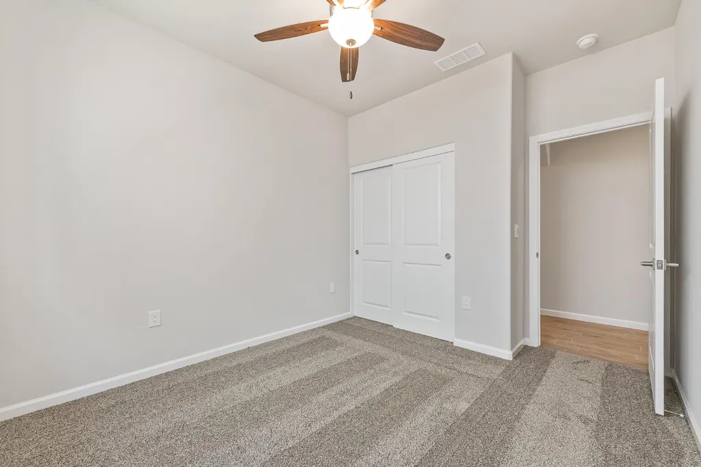
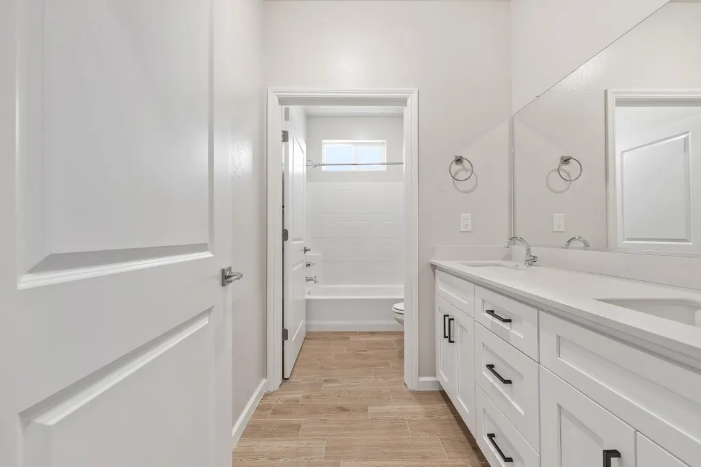
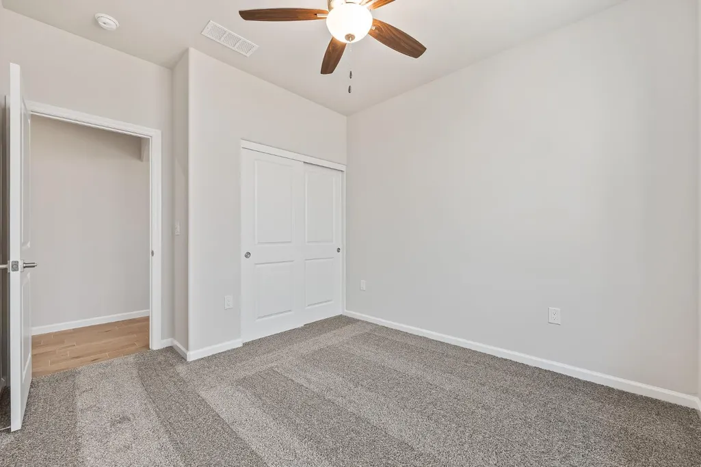
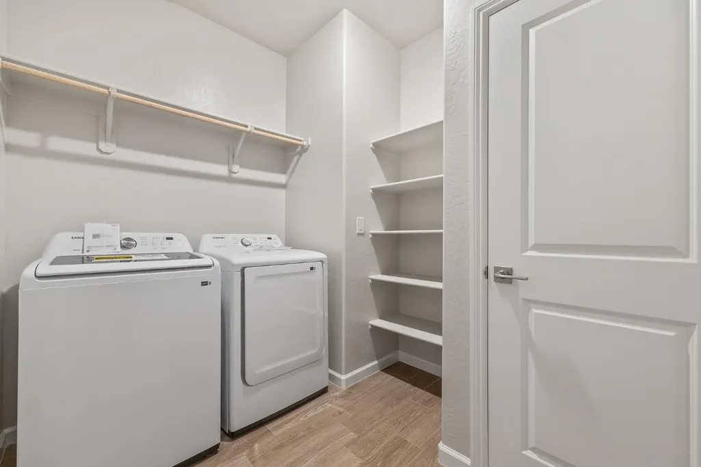
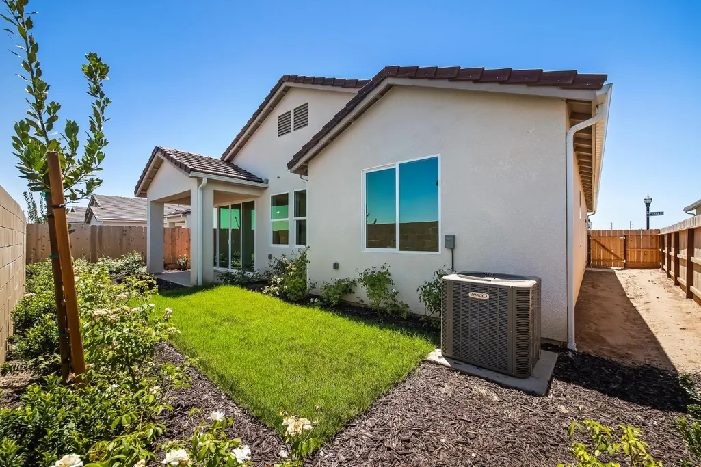
Welcome to Granville's newest Villa collection in the desirable Parc West neighborhood! This stunning home offers 4 bedrooms, 2 bathrooms, and 1,705 square feet of thoughtfully designed living space.This brand new construction showcases quality craftsmanship throughout, featuring an open floor plan perfect for modern living. The upgraded kitchen boasts premium appliances, a convenient walk-in pantry, and elegant soft-close shaker cabinetry that whispers shut instead of slamming. Ceramic wood-plank tile flows through high-traffic areas, combining beauty with durability.Smart home technology comes standard, including a Honeywell alarm system, Google Nest video doorbell, Nest thermostat, Kwikset smart lock, and intelligent garage opener with camera. Google WiFi ensures seamless connectivity throughout the home.Move-in conveniences make this turnkey opportunity irresistible. A Samsung refrigerator, washer and dryer, thoughtfully designed backyard landscaping, and faux-wood blinds are all included. The covered patio provides perfect outdoor entertaining space, while rain gutters protect your investment.The two-car garage offers ample storage and parking convenience. Located near Justin Garza High School, families will appreciate the educational opportunities within reach.This Villa 5 model represents everything you want in a new home - quality construction, modern amenities, smart technology, and energy efficiency all wrapped in an attractive Spanish-inspired design. Simply add your furniture and internet connection, and you're ready to call this beautiful house your home.
| Elementary School | Middle School | High School |
|---|---|---|
| Roosevelt Elementary School | Glacier Point Middle School | Justin Garza High High School |
| Price History | |
|---|---|
| 9/18/2026 | Listed $480,300 |
General Features
| Sewer | Public Sewer |
|---|---|
| Cooling | Central Heat & Cool |
| Utilities | Public Utilities |
| Roof | Tile |
| Appliances | F/S Range/Oven |
| Garage Spaces | 2 |
| Patio/Porch Features | Covered |
| Architectural Style | Spanish |
| Construction Materials | Stucco |
| Electric | Off |
| Stories Count | 1 |
| Levels | One |
| Property Subtype | Single Family Residence |
| Parcel Number | NEW/UNDER CONSTRUCTION/NA |
| Assoc Fee Paid Per | None |
| County | Fresno |
| Property Type | Residential |
| Status | Active |
| Directions | From CA-99, West on Shaw, Left on Grantland, right on Ashlan ave, keep right at round about onto parc west drive, left on san miguel ave, right onto Tisha Ave |
| High School | Justin Garza High |
| City | Fresno |
| Senior Community Y/N | false |
| High School District | Central Unified |
| MLS Area | 723 |
| Lot Size Units | Square Feet |
| Lot Size Square Feet | 4238.388 |
| Carport Y/N | false |
| Elementary School | Roosevelt |
| Middle/Junior High School | Glacier Point |
| Living Area Units | Square Feet |
| Builder Name | 6387/Granville Homes Inc. |
| Standard Status | Active |
| Freehold | IDX |
Interior Features
| Basement | None |
|---|---|
| Flooring | Carpet |
| Fireplace Y/N | false |
| Laundry Features | Inside |
| Total Bedrooms | 4 |
| LivingAreaSource | Owner |
Exterior Features
| Fencing | Fenced |
|---|---|
| Parking Features | Garage Door Opener |
| Lot Features | Urban |
| Water Source | Public |
| Lot Size Area | 4238.388 |
| Foundation Details | Concrete |
| Spa | false |
| Building Area Total | 1705 |
| Lot Size Acres | 0.0973 |
Amenities
- Foreclosure
- Views
- Short Sale
- New Construction
- Adult 55+
- Lease To Own
- No HOA Fees
- Furnished
- Primary On Main
- Air Conditioning
- Seller Finance
- Green
- Fixer Upper
- Horse
- Golf
- Fireplace
- Deck
- Garage
- Basement
- Pool
Property vs Single Family Average in 93723
Price
 © 2026 Fresno Association of REALTORS ®. All rights reserved. The data relating to real estate for sale on this web site comes in part from the Internet Data eXchange (IDX) of the Multiple Listing Service. Real estate listings held by brokerage firms other than Central California Real Estate Pros are marked with the IDX logo and detailed information about them includes the name of the listing broker and the name of the listing agent.
All data, including all measurements and calculations
© 2026 Fresno Association of REALTORS ®. All rights reserved. The data relating to real estate for sale on this web site comes in part from the Internet Data eXchange (IDX) of the Multiple Listing Service. Real estate listings held by brokerage firms other than Central California Real Estate Pros are marked with the IDX logo and detailed information about them includes the name of the listing broker and the name of the listing agent.
All data, including all measurements and calculations
